
Attic Venting in Farmers Branch
Stop the summer heat buildup
Warning Signs of Poor Attic Airflow
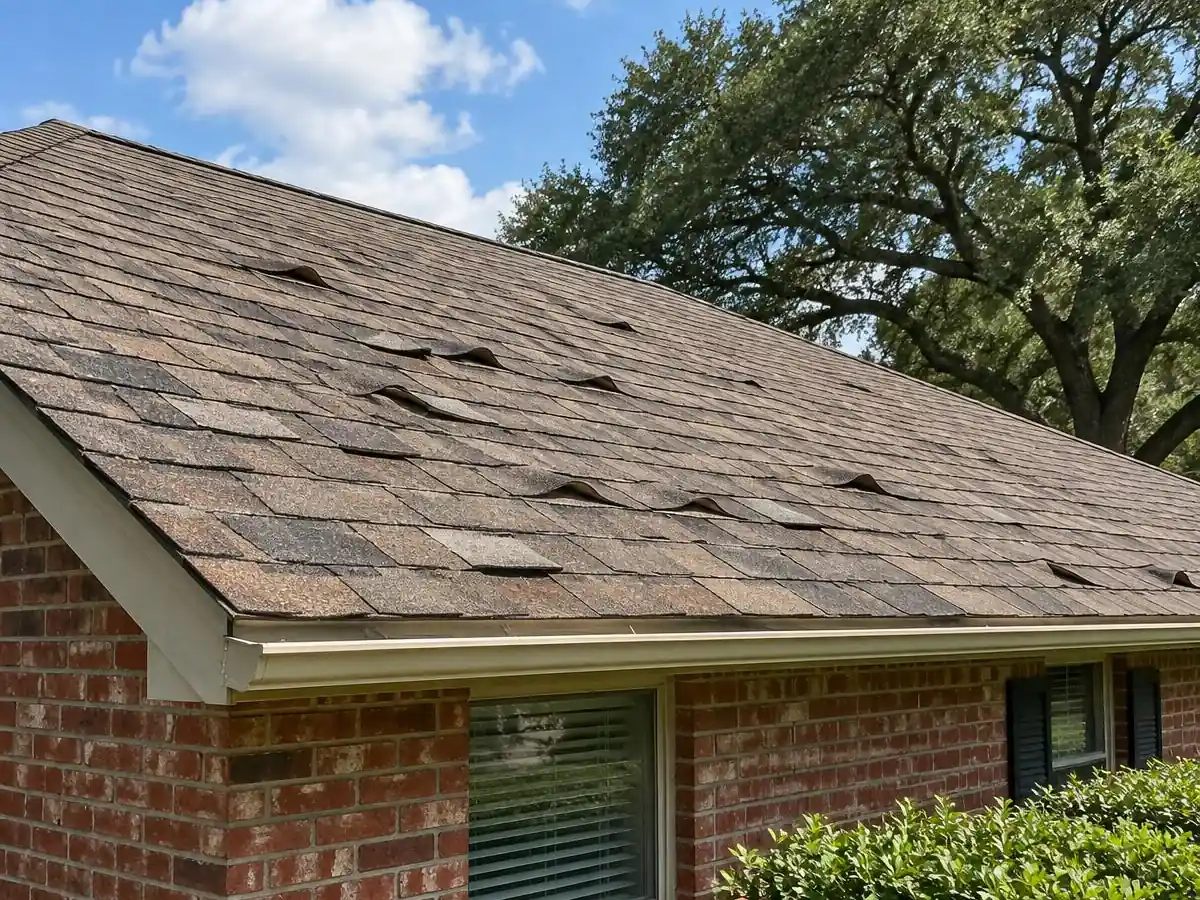
Quick Summary: Poor attic airflow shows up as hot upstairs rooms, curling shingles, and musty smells coming down from the attic hatch. If your attic feels like an oven by early afternoon or you're seeing dark streaking on the decking, that's trapped heat and moisture with nowhere to go.
You know something's off before you know why, and that's normal. Most folks call us because a room upstairs won't cool down no matter what the thermostat says, or because they climbed up to grab a Christmas box and got hit with a wall of hot, stale air. That's trapped heat, plain and simple.
Attic venting is one of our residential roofing services in Farmers Branch.
- Upstairs rooms stay hot even when the AC's been running for hours
- Shingles curling or cracking early, especially on the south and west facing slopes that take the worst sun
- A musty or stuffy smell when you open the attic hatch
- Dark staining or discoloration on the underside of the roof decking
- Higher summer electric bills than a similar sized house nearby
- Visible mold spots near the ridge or on rafters
A lot of the older ranch homes around Farmers Branch have low pitch rooflines and barely any soffit vents to begin with, so heat just builds up with nowhere to escape. We see it every summer across Dallas, Farmers Branch, and the older neighborhoods in Carrollton and Richardson. And once that decking's baking day after day, it dries out and gets brittle, which shortens the life of everything nailed to it.
If you're not sure whether what you're seeing counts, a free roof inspection will tell you one way or the other.
How Much Venting Your Attic Actually Needs
Quick Summary: Many homes here are sized to the 1/300 ratio, one square foot of net free ventilating area for every 300 square feet of attic floor. Split that roughly in half between intake at the soffits and exhaust at the ridge, and never let exhaust run ahead of intake.
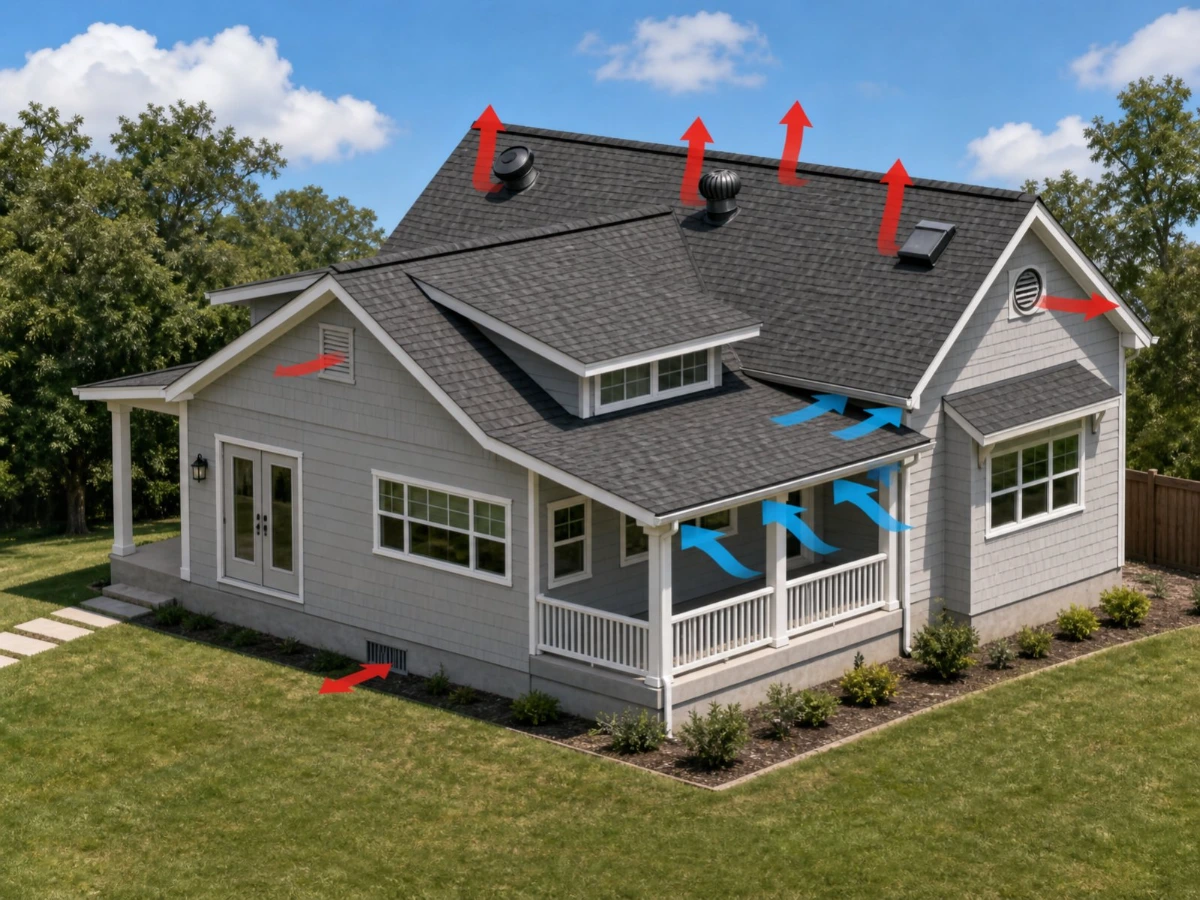
There's an actual number behind this, and most homeowners have never heard it. According to the Asphalt Roofing Manufacturers Association, the building code sizes attic ventilation as a ratio of net free area to attic floor area, either 1 to 150 or 1 to 300 depending on how the vents are placed.1 Net free area is just the open space air can actually move through, which is smaller than the vent looks from the ground because of the mesh and louvers.
The 1/300 ratio is the one most homes here get built to, and it applies when 40 to 50 percent of that venting sits up high near the ridge with the rest down low at the eaves. So a 1,500 square foot attic needs about 5 square feet of net free area total, half of it pulling in at the soffits and half pushing out at the ridge.
Now here's the part that matters more than the math. Intake should always equal or exceed exhaust, and the International Institute of Building Enclosure Consultants is direct about what happens otherwise, the exhaust vents start pulling air from inside the house through ceiling openings like can lights and the attic hatch.2 That's your cooled air getting sucked into the attic and thrown out the ridge, which is the opposite of what you paid for.
The other option would be adding more exhaust vents up top, which is what a lot of people do when the attic feels hot. It usually makes things worse.
When Your Attic Doesn't Need New Vents
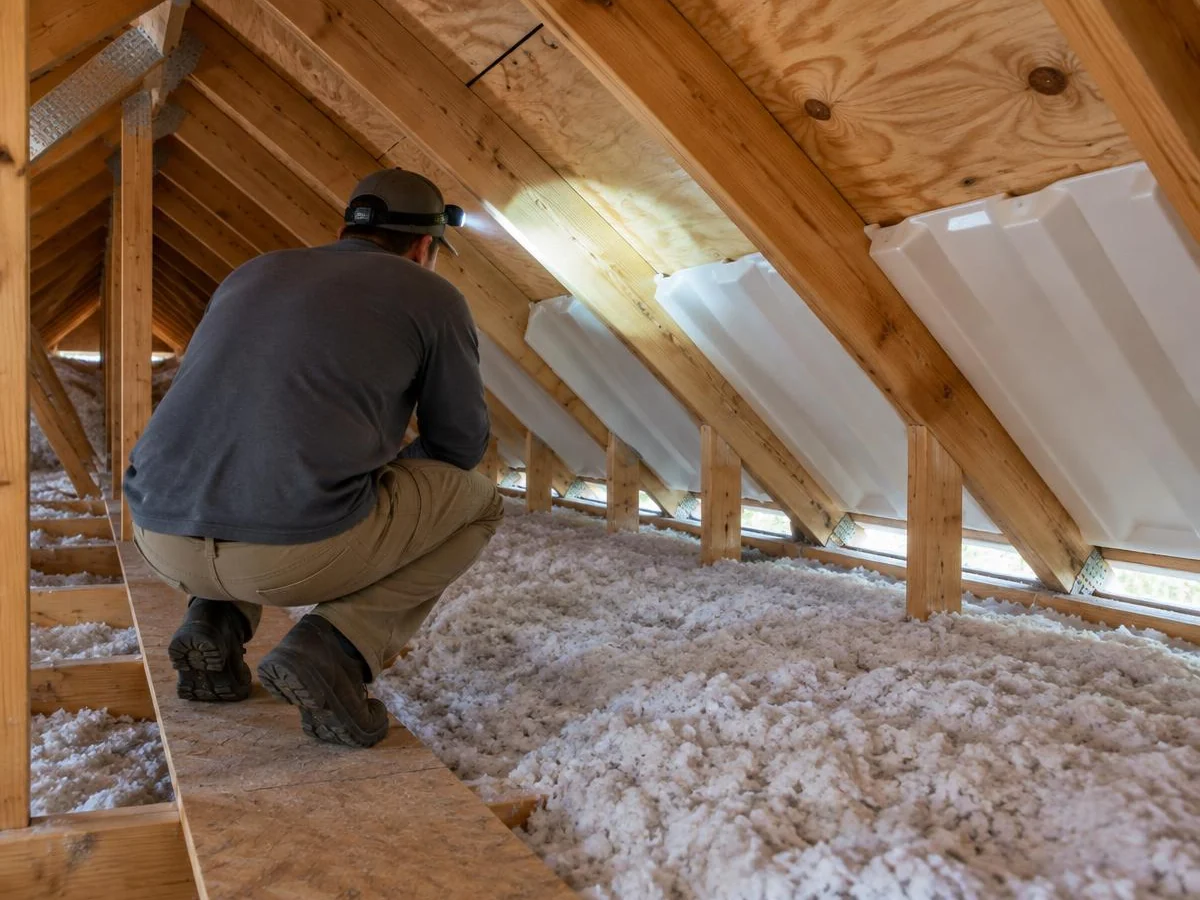
Sometimes the venting up there is already fine. Balanced intake at the soffits, exhaust at the ridge, air moving the way it should, and we tell you straight, you don't need more vents cut into that roof.
If your roof was replaced in the last several years by a crew that did it right, the venting was probably already sized to the attic. Adding more holes on top of a system that's already balanced doesn't help anything. It can throw off the airflow, you get exhaust vents fighting each other instead of pulling air the way they're supposed to.
Now, a lot of times what feels like a venting problem is really an insulation problem. Attic's still hot as an oven in July, but when we check the soffits and the ridge, air's moving fine. That's not a venting issue, that's a heat issue, and cutting more vents won't fix it. Usually the answer there is blown-in insulation at the right depth, not more holes in the roof.
Moisture up there can fool you too. If a bathroom fan is dumping straight into the attic instead of running out through the roof or a wall cap, you'll get condensation on the decking that looks exactly like a venting problem. It isn't. Rerouting that duct fixes it, no new vents required.
So before we ever recommend cutting a vent, we go up and look. Check the insulation depth, check for moisture staining on the decking, check where the bathroom and kitchen fans terminate. If everything up there checks out, we'll tell you that.
Before you hire anyone for this work, ask them to walk you through the attic first, not just quote off a satellite photo. We look before we talk numbers.
Not sure what your attic actually needs? Ask us.
How Vent Balancing Fits Into a Roof Replacement
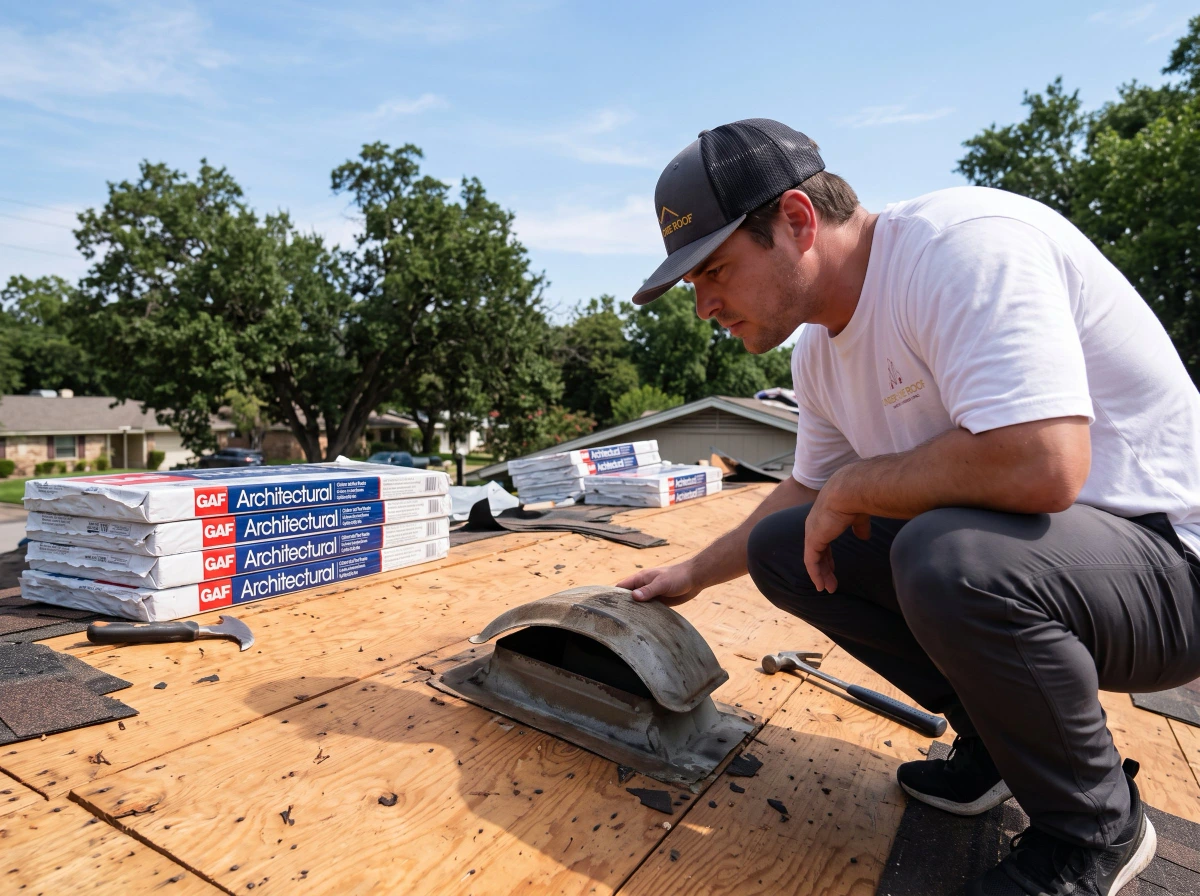
Once the old shingles come off and the roof is torn down to decking, that's when we really see what the attic's been dealing with. You can see the exhaust vents, the soffit vents if there are any, and whether they're doing anything or just sitting there for looks.
A lot of older ranch homes around Farmers Branch have low pitch roofs, and they've got these small static vents up top with soffits that got painted over somewhere along the way. Paint clogs the mesh, and once that happens, the intake side is basically dead. So you've got exhaust with nothing feeding it.
Paint like that doesn't clear with a wire brush, so we cut the vent open and clear it properly or replace the unit outright.
During tear-off, we check the ridge, the soffit, and how many exhaust vents are up there versus how many the square footage calls for. If it's out of balance, we adjust it right then, while the decking's already exposed and the underlayment isn't down yet. The other option would be to leave it alone and deal with it later, but later means cutting into a finished roof to fix something we could've handled during the tear-off for basically the same trip.
If a roof replacement is already on your radar, that's the cheapest time to get the venting right.
Attic Venting for Older Dallas and Farmers Branch Homes
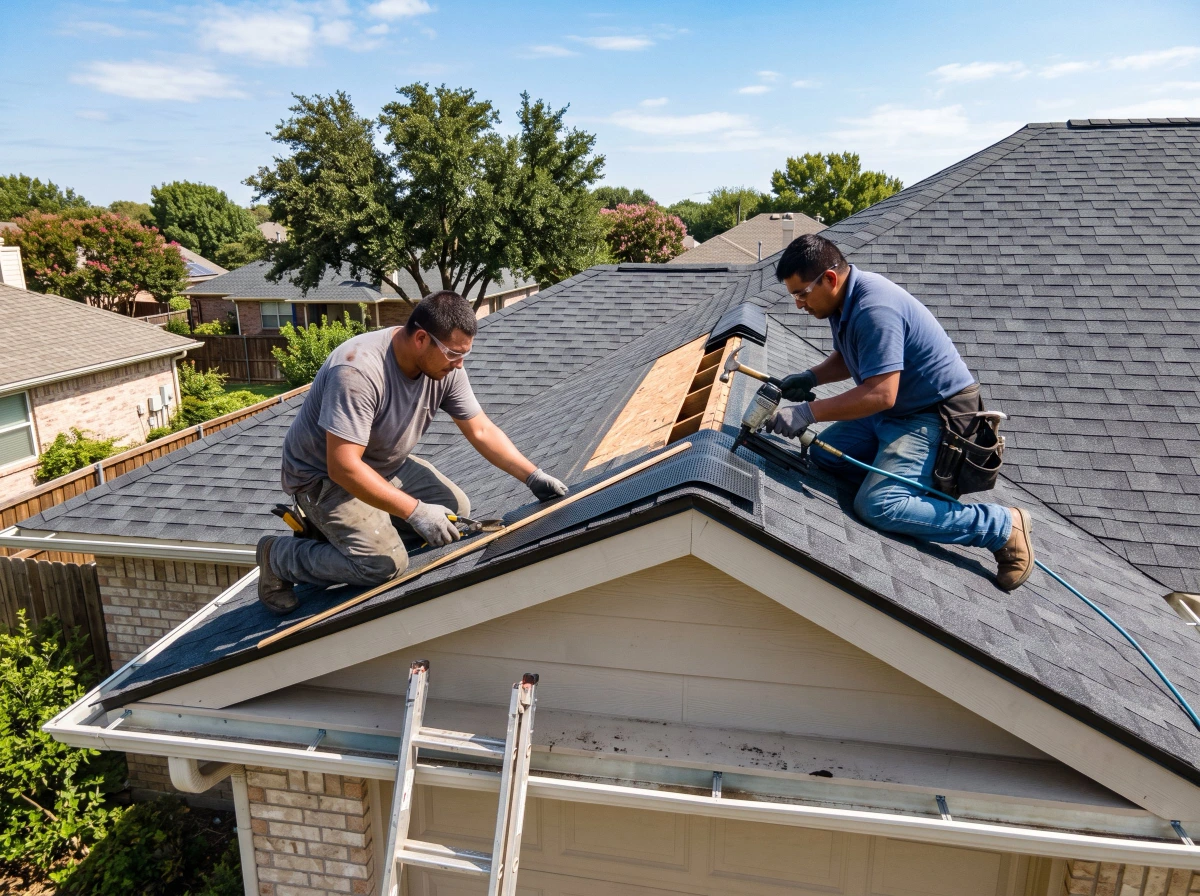
A lot of the homes off Valley View Lane and around the older parts of Farmers Branch have attic venting that wasn't really thought through the way it needs to be. Most of those attics just got a couple gable vents on the ends and called it done. No soffit intake, or barely any.
Here's why that matters. Venting only works when air comes in low and goes out high, so you get a real flow moving through the attic. Gable vents alone don't pull hot air off the roof deck, they just kind of sit there.
Now, the other thing we see a lot in these older houses, someone added blown in insulation at some point and it ended up covering the soffit vents completely. Happens more than you'd think. The U.S. Department of Energy recommends rigid baffles in every rafter bay that has a soffit vent, which hold a two inch air gap between the insulation and the roof deck so the intake stays open.3 Most of these older attics never had them.
That blocks the intake side entirely, and now you've got a ridge vent or gable vent trying to exhaust air with nothing feeding it. It's not pulling in fresh air, it's pulling conditioned air up from the living space instead, and that drives your cooling costs up in the summer.
So when we're out on one of these older roofs in Dallas or Farmers Branch, we're checking the soffits first, before we even look at the exhaust side. If the intake's blocked, adding more exhaust vents up top just makes the imbalance worse, not better.
Catching this during routine roof maintenance is a lot easier than finding it after the decking starts staining.
What Attic Ventilation Installation Costs in North Texas
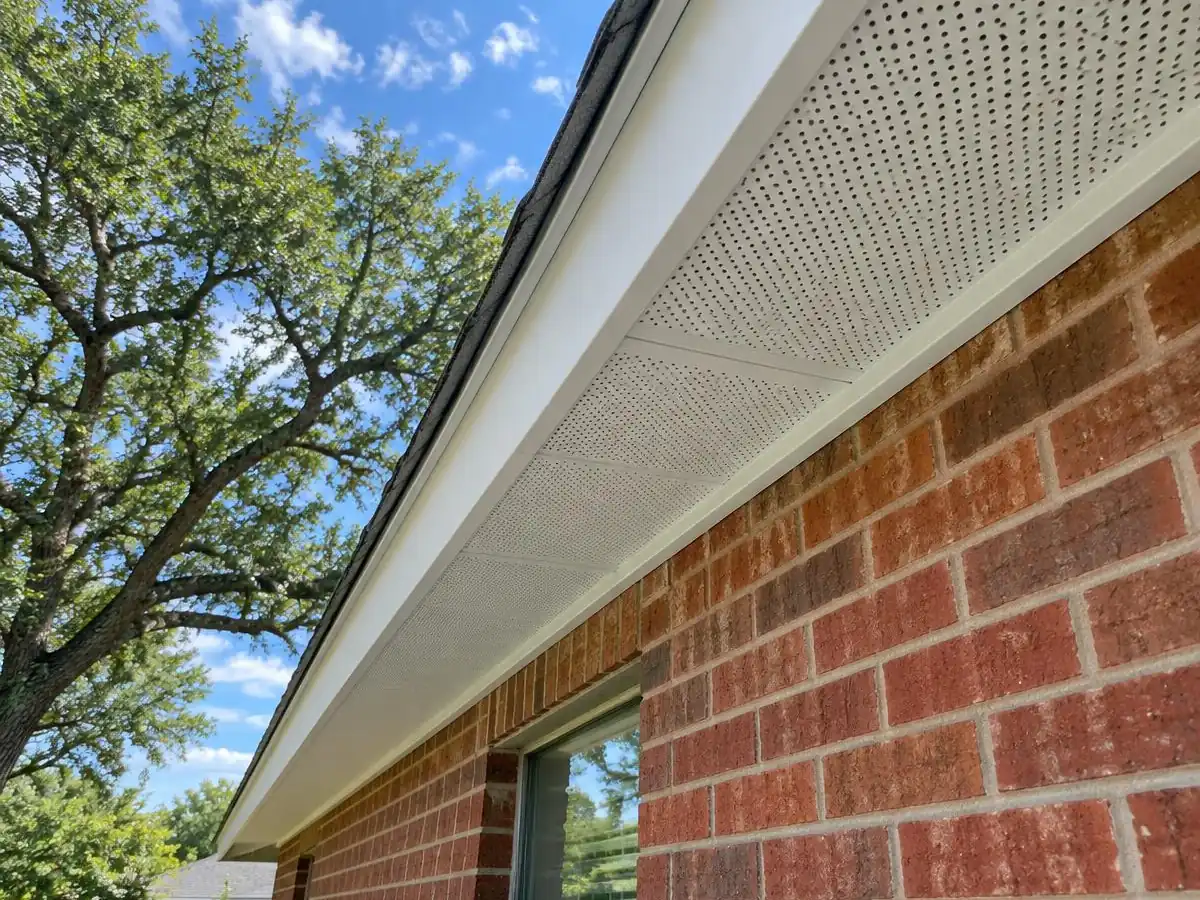
Attic ventilation installation in North Texas runs an estimated $300 to $1,800 for a standalone retrofit, meaning the vents go in on their own rather than as part of a full roof replacement. Where a job lands in that range comes down to a few things, and the biggest one is whether you're going with passive vents that move air on their own or a powered system that runs on a motor.
Roof pitch matters too. A steeper roof takes longer to work on safely, and that shows up in the labor. Size and design factor in as well, because a cut up roof with several ridges and valleys needs more vent runs than a simple gable roof of the same square footage. If the soffits are blocked or painted shut, opening those back up is its own line item.
Cost by Ventilation Type
| Vent Type | Estimated Price Range (Installed) | Performance Profile |
|---|---|---|
| Soffit Vents (Intake) | $250 to $600 | Intake under the eaves that pulls cooler air into the attic. |
| Ridge Vents (Exhaust) | $400 to $900 | Continuous natural exhaust cut along the peak of the roof. |
| Gable Vents | $200 to $400 each | Passive wall vents positioned on the outer siding. |
| Roof Turbines (Whirlybirds) | $100 to $250 each | Wind powered spinning aluminum exhaust pots. |
| Powered Electric Fan | $300 to $1,000 | Motorized exhaust that pulls high heat out on a thermostat. |
| Solar Attic Fan | $500 to $1,500 | High efficiency exhaust running on a built in solar panel. |
The cheapest option on the list isn't automatically the right one, because intake and exhaust have to work as a pair. Adding a powered fan to an attic with blocked soffits just pulls conditioned air up out of the house, and you end up paying to cool the attic. That's why we size the intake first and then match the exhaust to it, which is where the 1/300 ratio above comes back into it.
Ready to Get Started?
Get a Free Estimate. Call (214) 649-5984 today.
Frequently Asked Questions
What are the warning signs my attic needs better venting?
Hot upstairs rooms and a musty smell in your attic are the biggest warning signs. If a room won't cool down even after the AC runs for hours, trapped heat is likely the cause. You might also notice curling shingles on the south or west side of your roof, since that side takes the hardest sun. Dark staining on the roof decking and higher summer power bills are other clues. These signs show up most in older ranch homes with low rooflines and few soffit vents.
How much attic ventilation does my roof actually need?
Many homes here are sized to the 1/300 ratio, which means one square foot of net free ventilating area for every 300 square feet of attic floor. That total gets split roughly in half, intake at the soffits and exhaust at the ridge. Intake should always equal or exceed exhaust. When exhaust runs ahead of intake, the vents start pulling conditioned air out of your living space instead of outside air from the eaves.
What happens when you come out to check my attic venting?
We climb into your attic before we quote any numbers. We check the soffits, the ridge, insulation depth, and look for moisture staining on the decking. We also trace where your bathroom and kitchen fans vent to, since a fan dumping into the attic can look just like a venting problem. Only after we see all of that do we tell you what your roof needs. Sometimes that means new vents, and sometimes it means no work at all.
Does every roof need new attic vents added?
No, not every roof needs more vents. If your roof was replaced in the last several years by a crew that sized the venting correctly, adding more vents can throw off the balance between intake and exhaust. What feels like a venting problem is often an insulation issue instead, since a hot attic with good airflow at the soffits and ridge points to heat, not poor venting. We check before we ever recommend cutting into your roof.
Why do older homes in Farmers Branch have attic venting problems?
Older homes off Valley View Lane and other parts of Farmers Branch often have small static vents and soffits that got painted over years ago. That paint clogs the mesh, which kills the intake side of the system. So you end up with exhaust vents pulling air that never gets replaced from below. These older ranch homes around Farmers Branch also have low roof pitches, which makes the heat buildup worse in summer.
Can attic venting be added during a roof replacement?
Yes, and it's the best time to fix a venting problem. Once the old shingles come off and the decking is exposed, we can see exactly how many exhaust and soffit vents you have compared to what your attic size needs. If it's out of balance, we adjust it right then while the roof is already open. Waiting until later means cutting into a finished roof to fix something we could have handled during tear-off for the same trip.
Citations & Resources
- Asphalt Roofing Manufacturers Association. "The Attic Needs Ventilation, but How Much Exactly?" https://www.asphaltroofing.org/the-attic-needs-ventilation-but-how-much-exactly/
- International Institute of Building Enclosure Consultants. "Attic Ventilation 101." https://iibec.org/attic-ventilation-101/
- U.S. Department of Energy, Building Science Education Solution Center. "Baffles." https://bsesc.energy.gov/energy-basics/baffles